
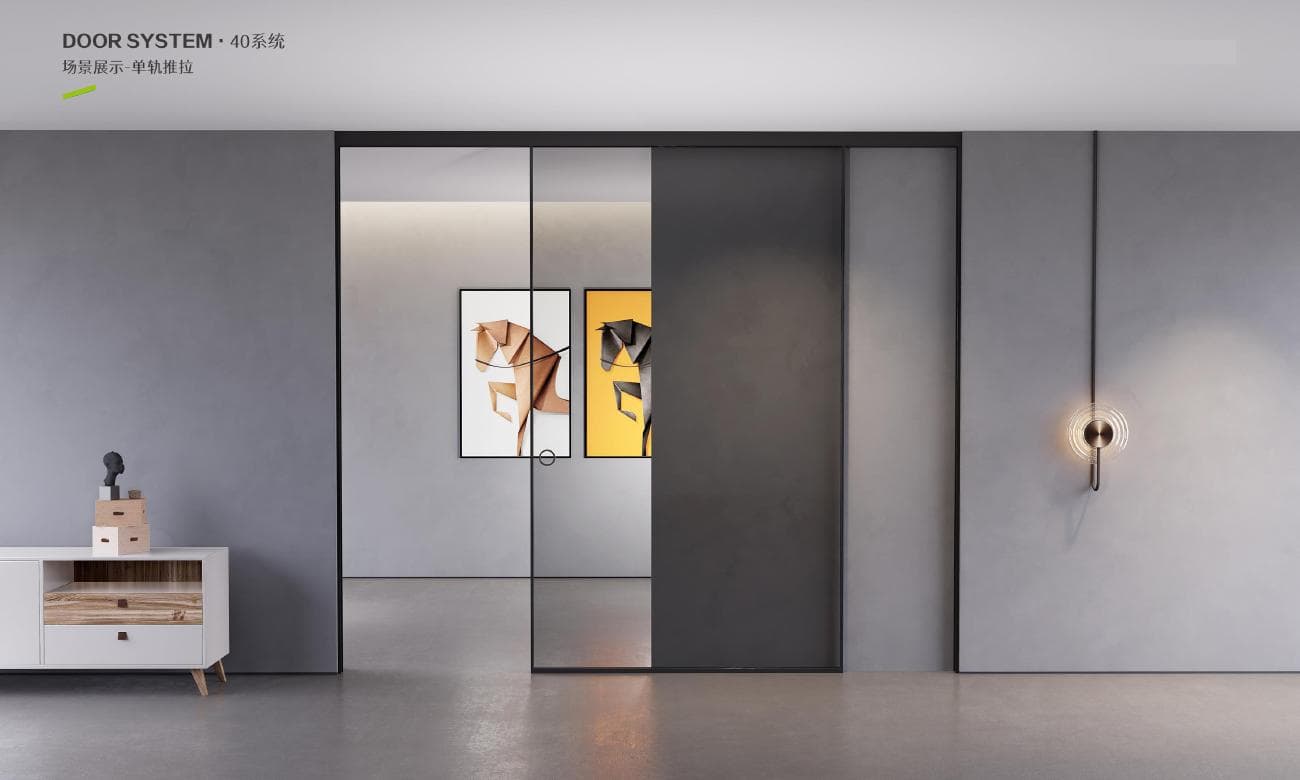
Minimal sliding doors
Slim frames and large glass panels connect living rooms, dining rooms, balconies and studies while retaining flexible separation and circulation.
Minimal interior doors
Swing, concealed and pivot directions are coordinated with the wall, opening direction, furniture and corridor circulation.
Space partitions
Fixed and operable glass partitions create an adjustable boundary between openness and privacy in homes and light-commercial spaces.
Items to confirm
- Opening width, height and finished floor level.
- Wall build-up, trim and skirting interfaces.
- Glass safety configuration and panel weight.
- Track, hinge, closer, handle and locking requirements.
Information scope
This page provides general guidance and public brand information. It does not replace a site survey, architectural design, test report, formal quotation, contract or acceptance record. Model-specific performance, pricing and warranty terms must be confirmed in verifiable project documents issued by Door Teacher.