
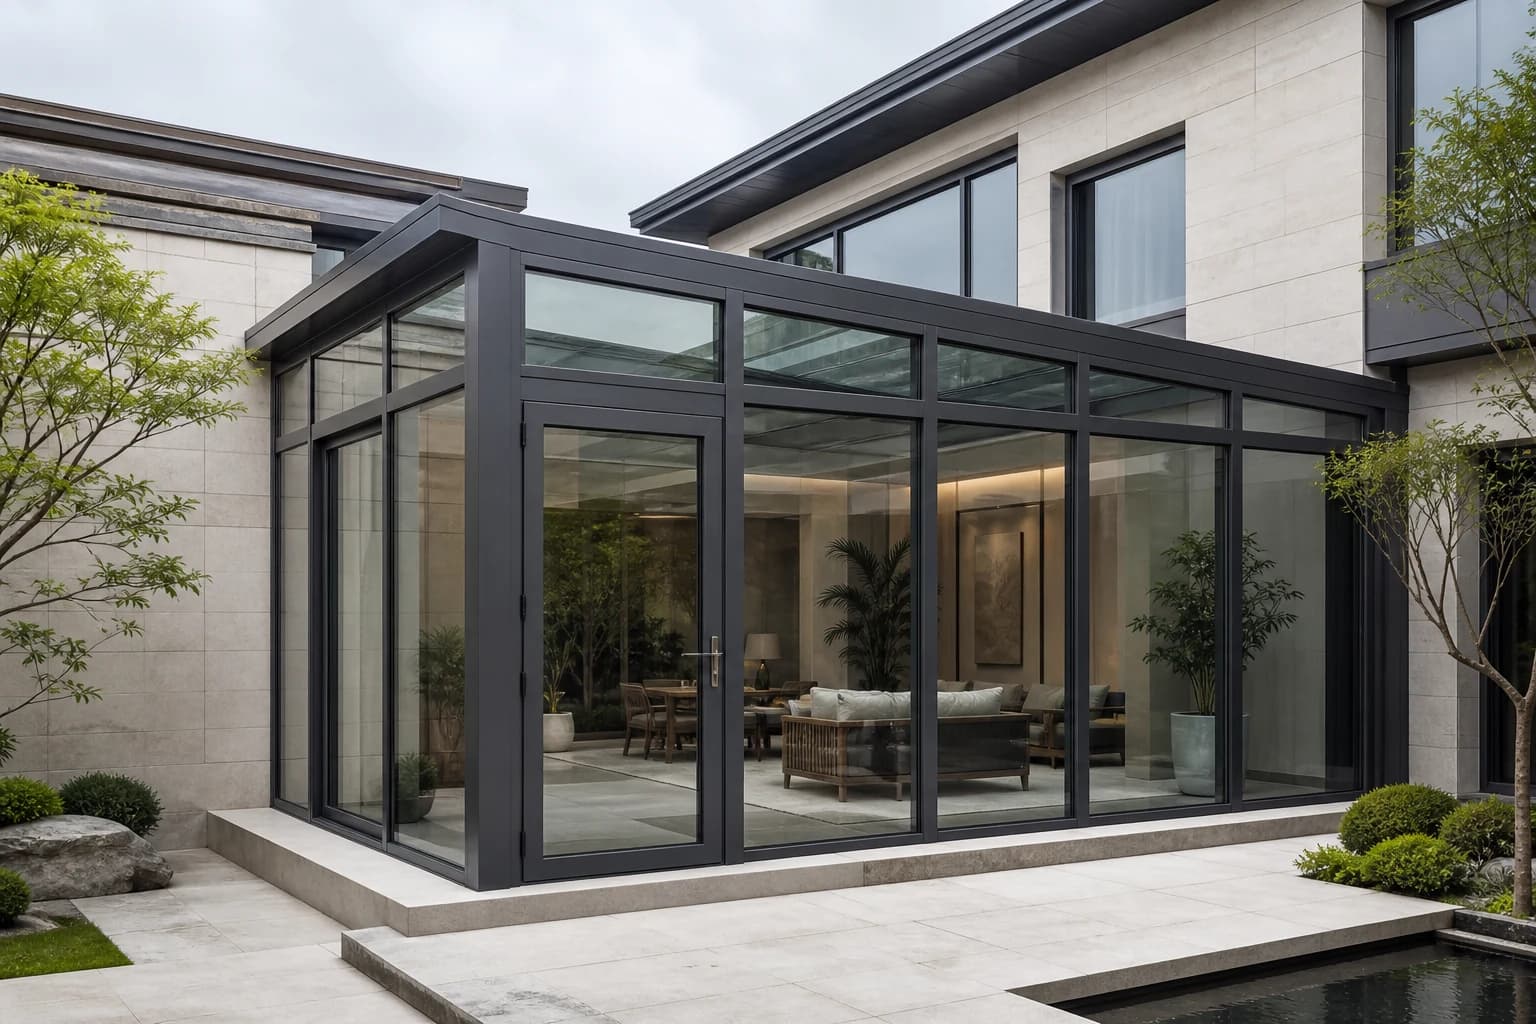
Flat-roof direction
A restrained horizontal form suits terraces and courtyards, with particular attention to roof falls, drainage outlets, shading and maintenance access.
Pitched-roof direction
Roof pitch can organise rainwater and internal height for courtyard and side-extension situations. High and low points, eaves and outlet routes must be coordinated.
Terrace enclosure
Existing terraces require early checks on planning or property rules, base structure, wind and rain exposure, external access and safe construction logistics.
Before design
- Confirm compliance and property-management restrictions.
- Assess slab, parapet, beams, columns and adjacent walls.
- Set the rainwater route before refining the appearance.
- Plan ventilation, shading and maintenance for the intended use.
Information scope
This page provides general guidance and public brand information. It does not replace a site survey, architectural design, test report, formal quotation, contract or acceptance record. Model-specific performance, pricing and warranty terms must be confirmed in verifiable project documents issued by Door Teacher.